SIGN UP Login/Register
413 Rio Villa Boulevard, Indialantic, FL 32903 Photo
New - 9 Hours Ago
413 Rio Villa Boulevard, Indialantic, FL 32903 Photo
New - 9 Hours Ago
413 Rio Villa Boulevard, Indialantic, FL 32903 Photo

3 Total Photos [Click to View All]

413 Rio Villa Boulevard Indialantic, FL 32903
$795,000
  • Beds
    4
  • Baths
    2 full
  • Total Square Feet
    3,735
  • Lot Size
    0.32 acre(s)

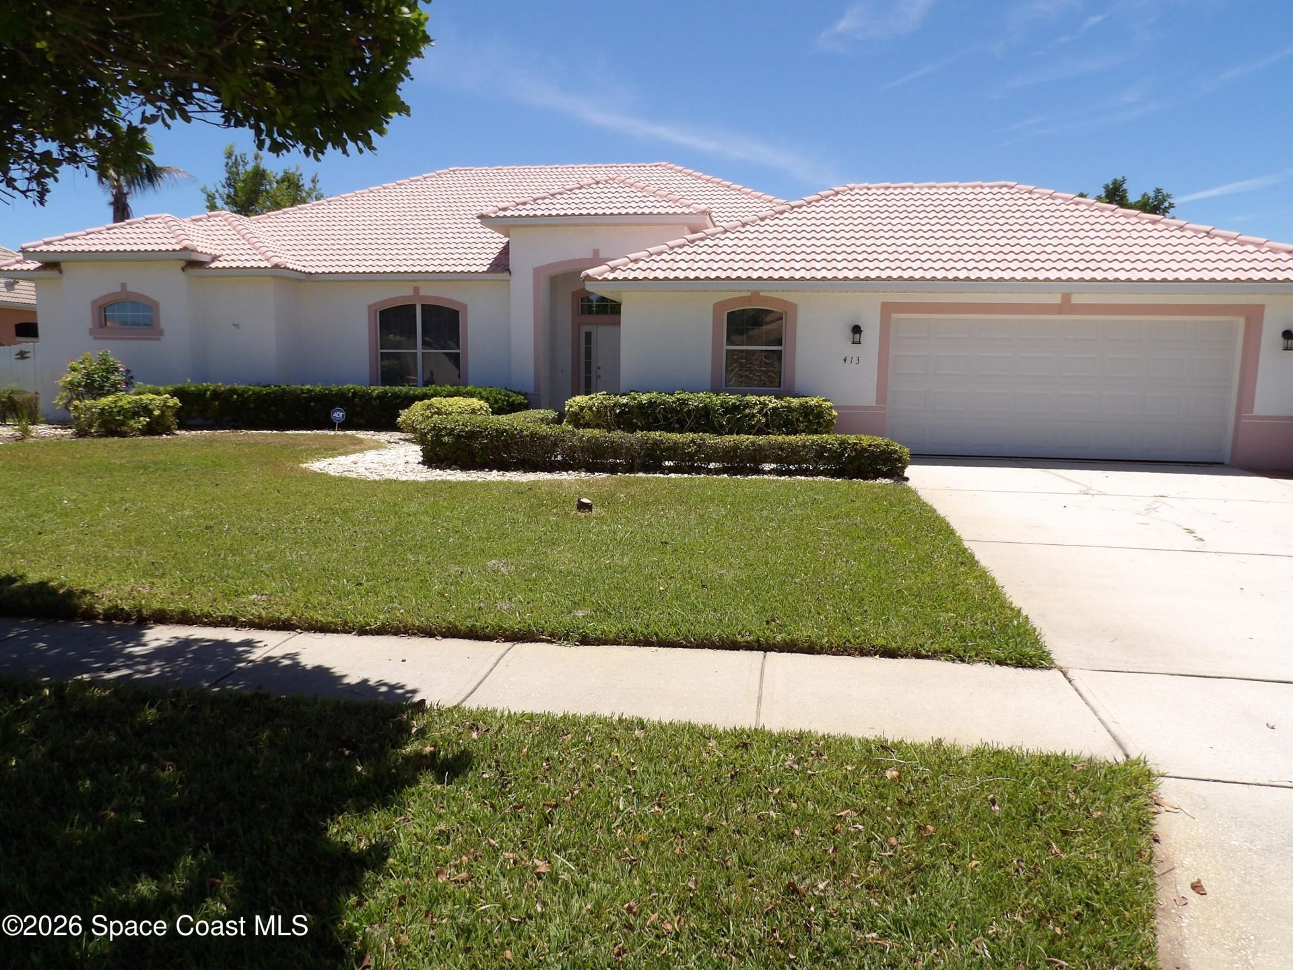
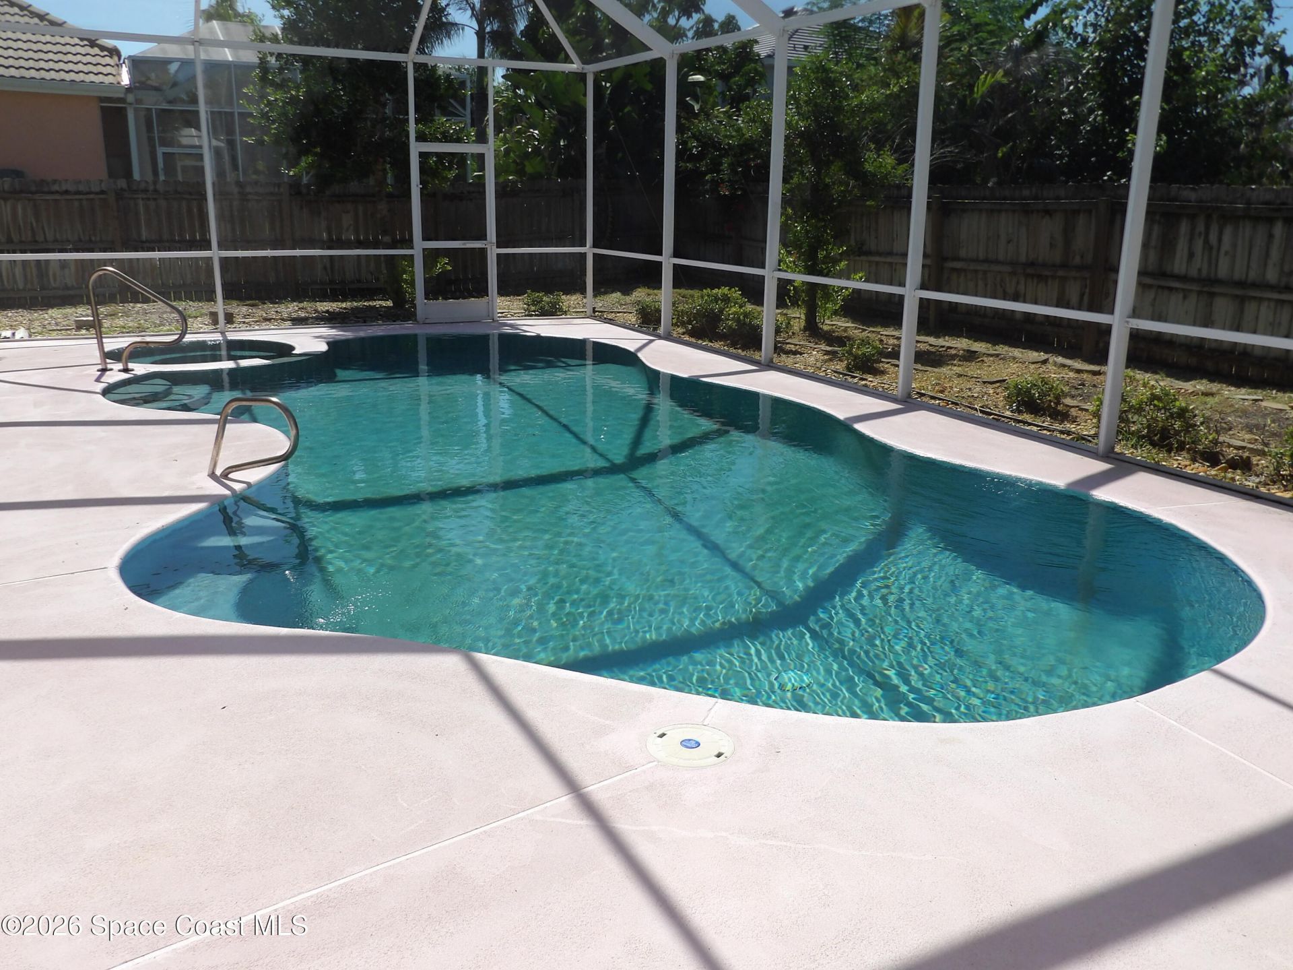
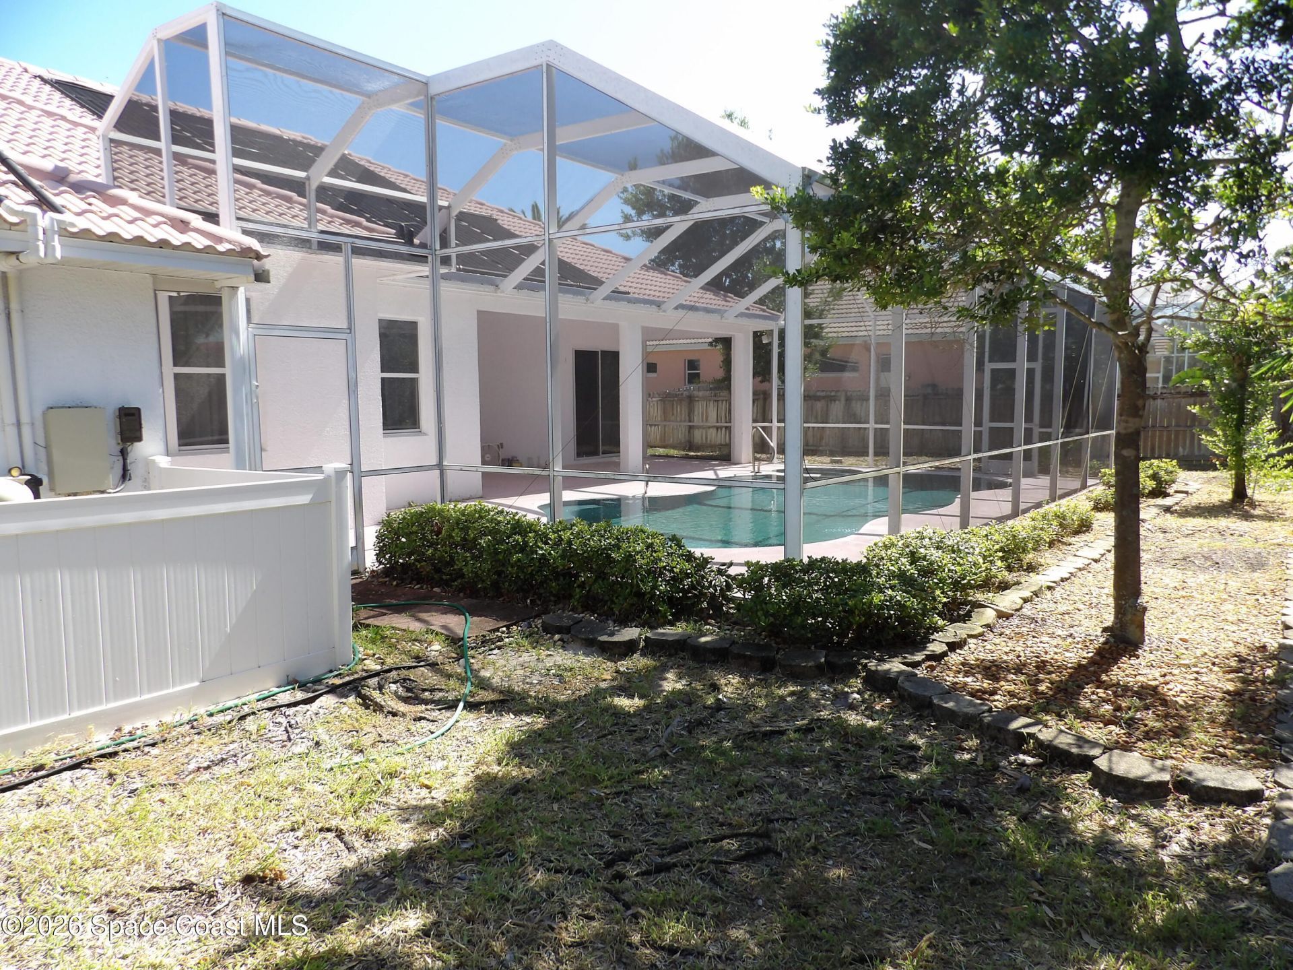
Indialantic modern CBS solid built 4 bedroom , 2 bath, 2 car garage with 23x10 inside under A/C workshop, volume 10 foot ceilings, large primary bedroom with huge double closet, garden tub with separate shower and sliders to the covered screen back porch and pool area, solar heated with spa and freeform pool, enter the home in the foyer with living room and dining room , large kitchen with Island opens to the family room and breakfast nook, 2nd and 3rd bedrooms with a full bath in between, back ...

View More

Property Summary

MLS Number: 1083279
Status: Active
Subdivision: Rio Villa Unit V
County: Brevard
Bedrooms: 4
Total Square Feet: 3,735
Price Per Sq. Ft.: $213
Style: Contemporary, Ranch
New Constuction: No
Waterfront: No
Property Type: Residential - Single Family
Cooling: Central Air, Electric
Garage: 2 car attached
Heating: Central, Electric
Lot Size: 0.32 Acres
Roof Type: Tile
Stories: 1.0
Year Built: 1999

Featured Amenities

Breakfast Nook
Built-in Features
Ceiling Fan(s)
His and Hers Closets
Kitchen Island
Pantry
Primary Bathroom -Tub with Separate Shower
Split Bedrooms
Walk-In Closet(s)

Property Details

Equipment/ Appliances Features: Dishwasher, Disposal, Electric Range, Refrigerator
Exterior: Block, Stucco
Outdoor Features: Outdoor Shower, Storm Shutters
Flooring: Carpet, Tile
Home Style: Contemporary, Ranch
Lot: Sprinklers In Front, Sprinklers In Rear
Parking Notes: Attached, Garage, Garage Door Opener, Off Street
Pool Features: In Ground, Screen Enclosure, Solar Heat
Security: yes
Security/ Safety Features: Security System Owned, Smoke Detector(s)
Sewer: Public Sewer
Special View Info: Pool
Swimming Pool: Yes
Utility Features: Cable Connected, Electricity Connected, Sewer Connected, Water Connected
Water: Public
Construction: Block,Stucco

Room Sizes

Primary Bedroom: Level - First
Bedroom 2: Level - First
Bedroom 3: Level - First
Bedroom 4: Level - First
Dining Room: Level - First
Family Room: Level - First
Kitchen: Level - First
Workshop: Level - First

Local Schools

High School: Melbourne
Middle School: Hoover
Elementary School: Indialantic

Neighborhood Information

Neighborhood Map

Neighborhood Hero

Neighborhood Highlights

Neighborhood Characteristics

Neighborhood Market Trend

Neighborhood Schools

Courtesy of

Agency Name: Munich Realty, LLC
Agent Name: Steven M Munich
Agency Phone: 321-243-2035

agent picture

Presented by

Agent Name: Farrell Estates Wellington
Agent Phone: 305.494.4542
Agency Title: Illustrated Properties
Request Info

IDX logo

Farrell Estates Wellington
ipre.com
Agent Cell:
305.494.4542
Office Phone:
561.793.2300

Mortgage Calculator

%
years/fixed
yearly
yearly (est.)

Estimated Payment

$ 4,135.44 Principal & Interest $3,903.56 Property Tax (data not provided by mls) $0.00 Homeowner's Insurance $231.88
Mortgage Logo

Login to My Illustrated Account

Pixel